Loggia House
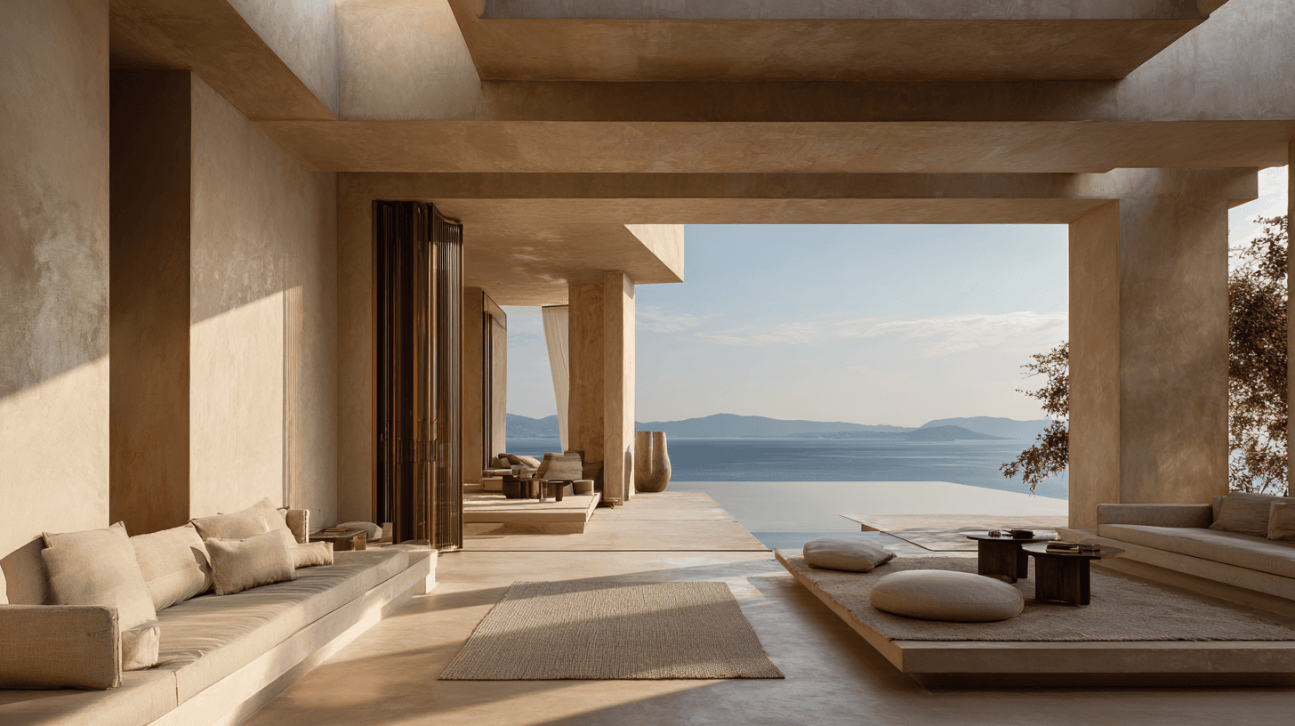
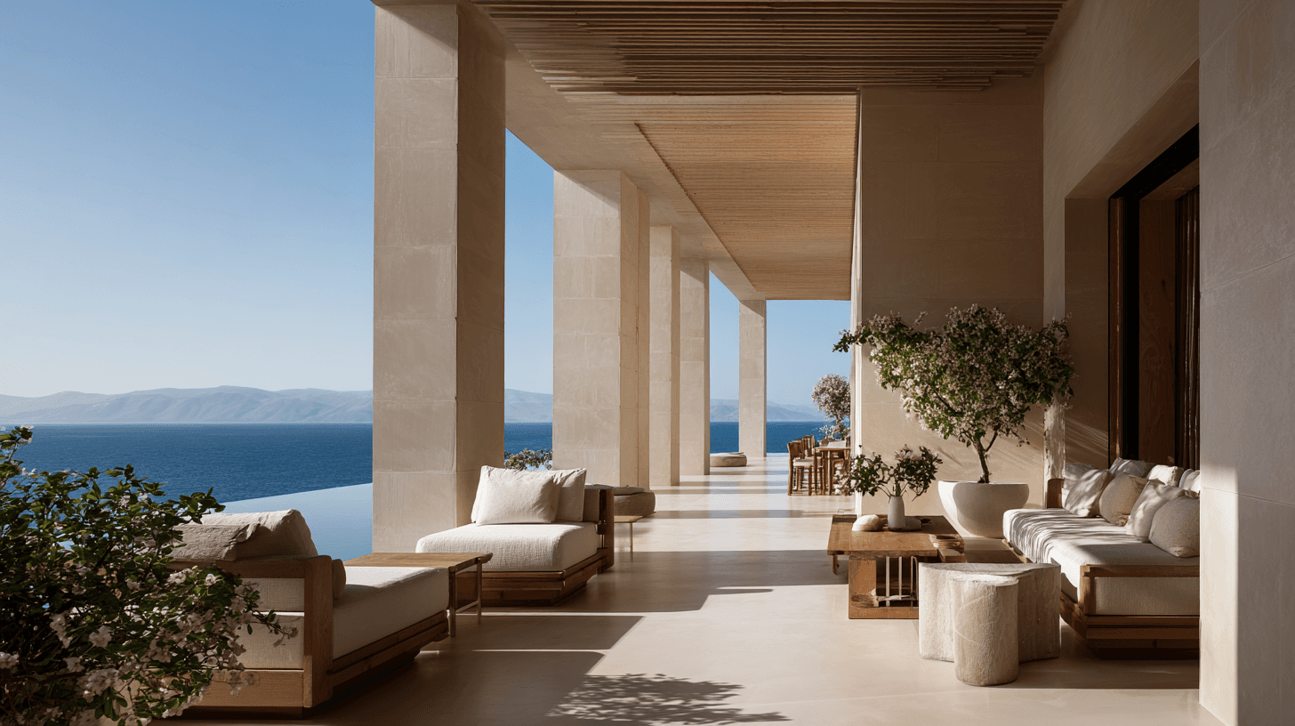
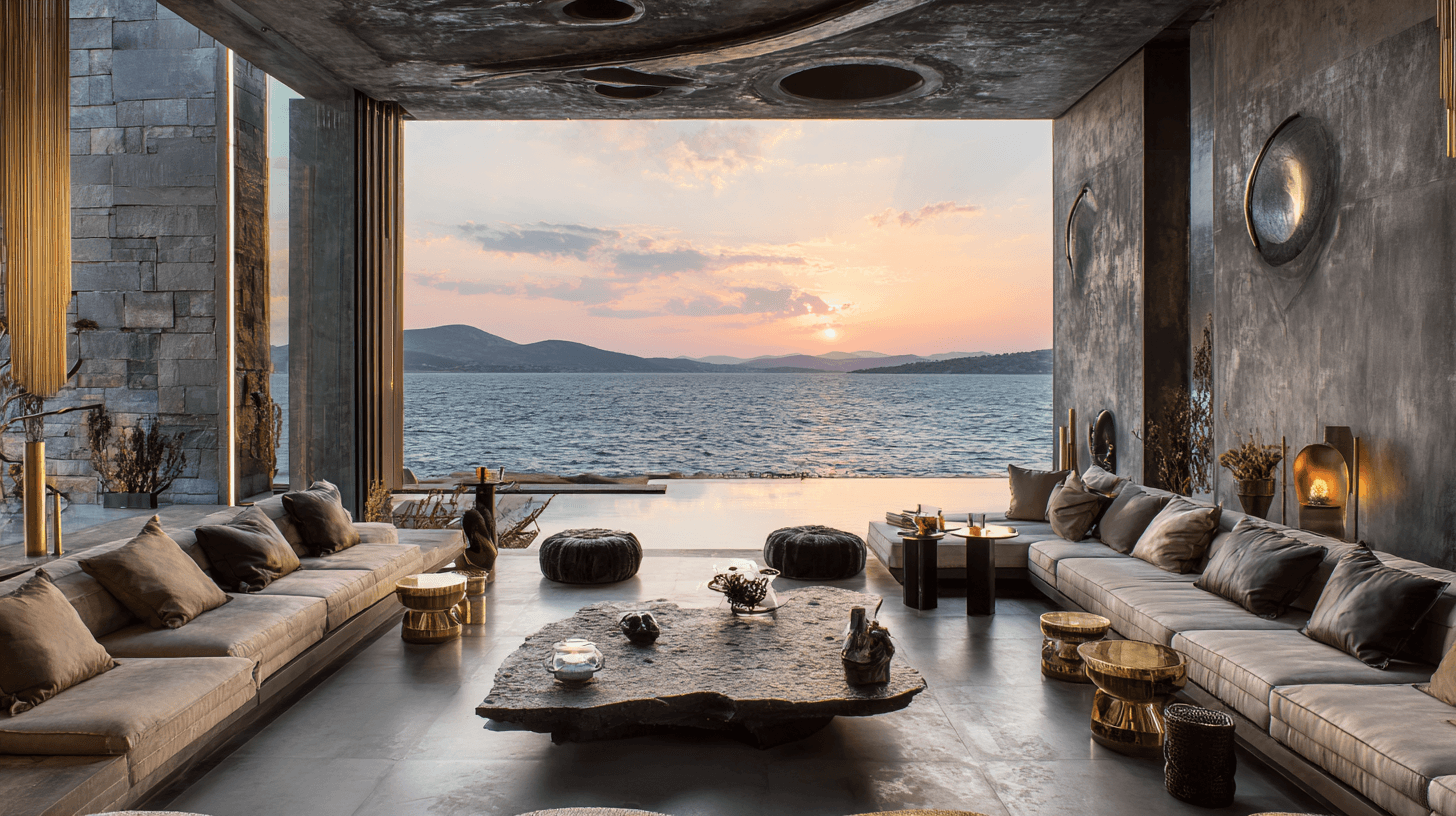
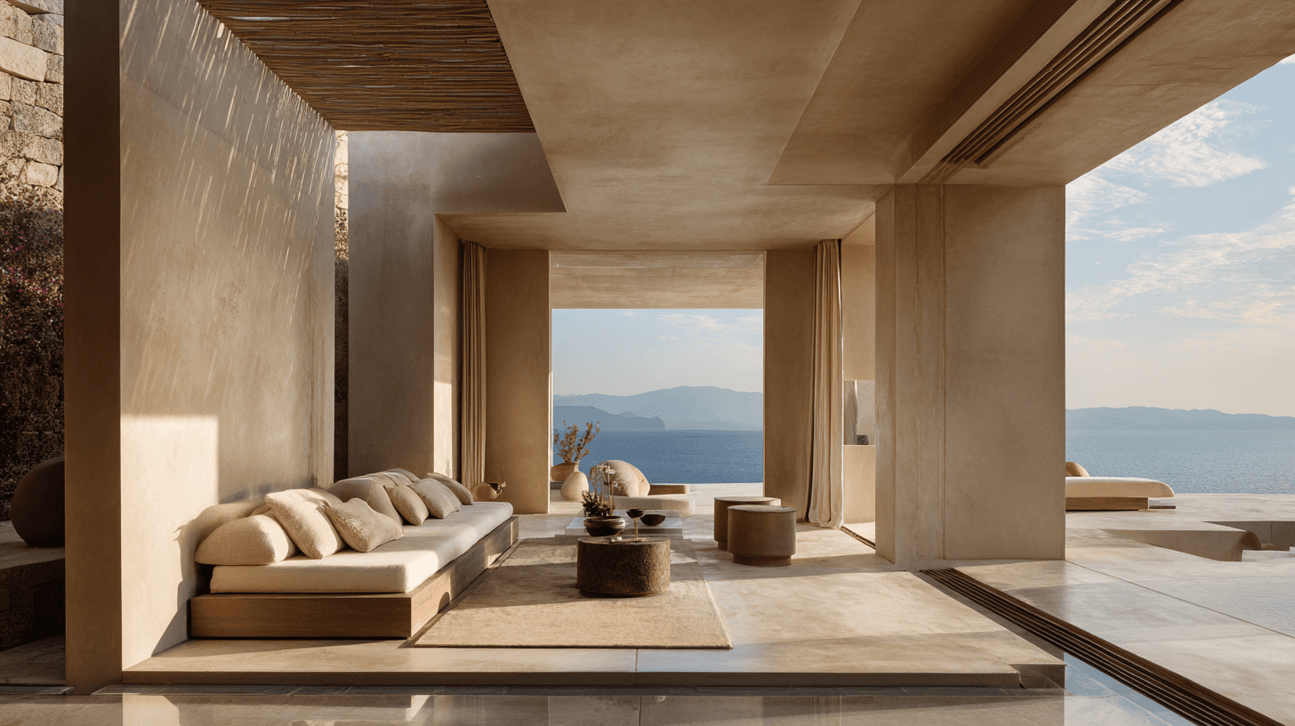
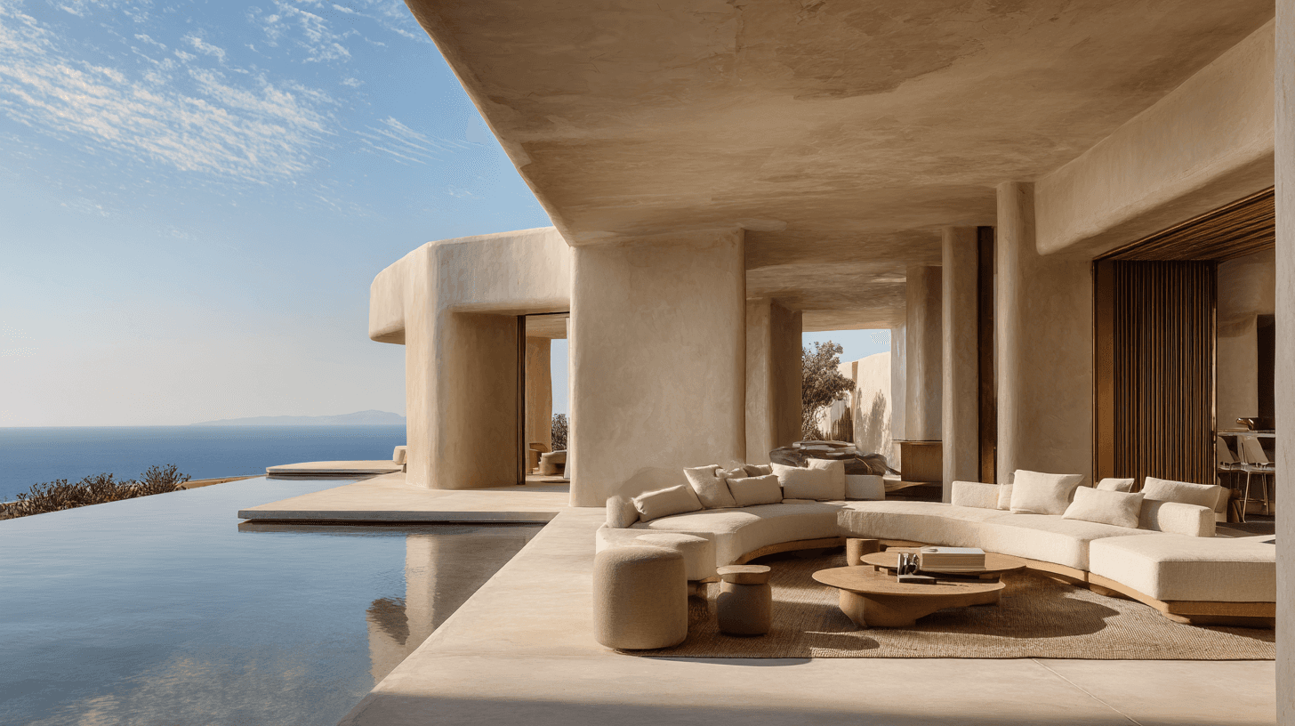
A cream plaster loggia held along a clifftop, with columns and cantilevered slabs opening straight onto an infinity pool and the sea horizon, and low curved seating set back in the shade. The colonnade is treated as the whole house, so the rooms are simply the bays between the columns.
Year
2025
Type
Independent Residential Architecture
Client
Independent Study
Loggia House
Details
Loggia House
A cream plaster loggia held along a clifftop, with columns and cantilevered slabs opening straight onto an infinity pool and the sea horizon, and low curved seating set back in the shade. The colonnade is treated as the whole house, so the rooms are simply the bays between the columns.
Year
2025
Type
Independent Residential Architecture
Client
Independent Study
Loggia House
Details
Loggia House
A cream plaster loggia held along a clifftop, with columns and cantilevered slabs opening straight onto an infinity pool and the sea horizon, and low curved seating set back in the shade. The colonnade is treated as the whole house, so the rooms are simply the bays between the columns.
Year
2025
Type
Independent Residential Architecture
Client
Independent Study
Loggia House
Details
All brand references are independent studies. No affiliation with or endorsement by the brands named.